

Back
Studio D
/
Studio D
Studio
1 bath
662
SqFt
Floor plan overview
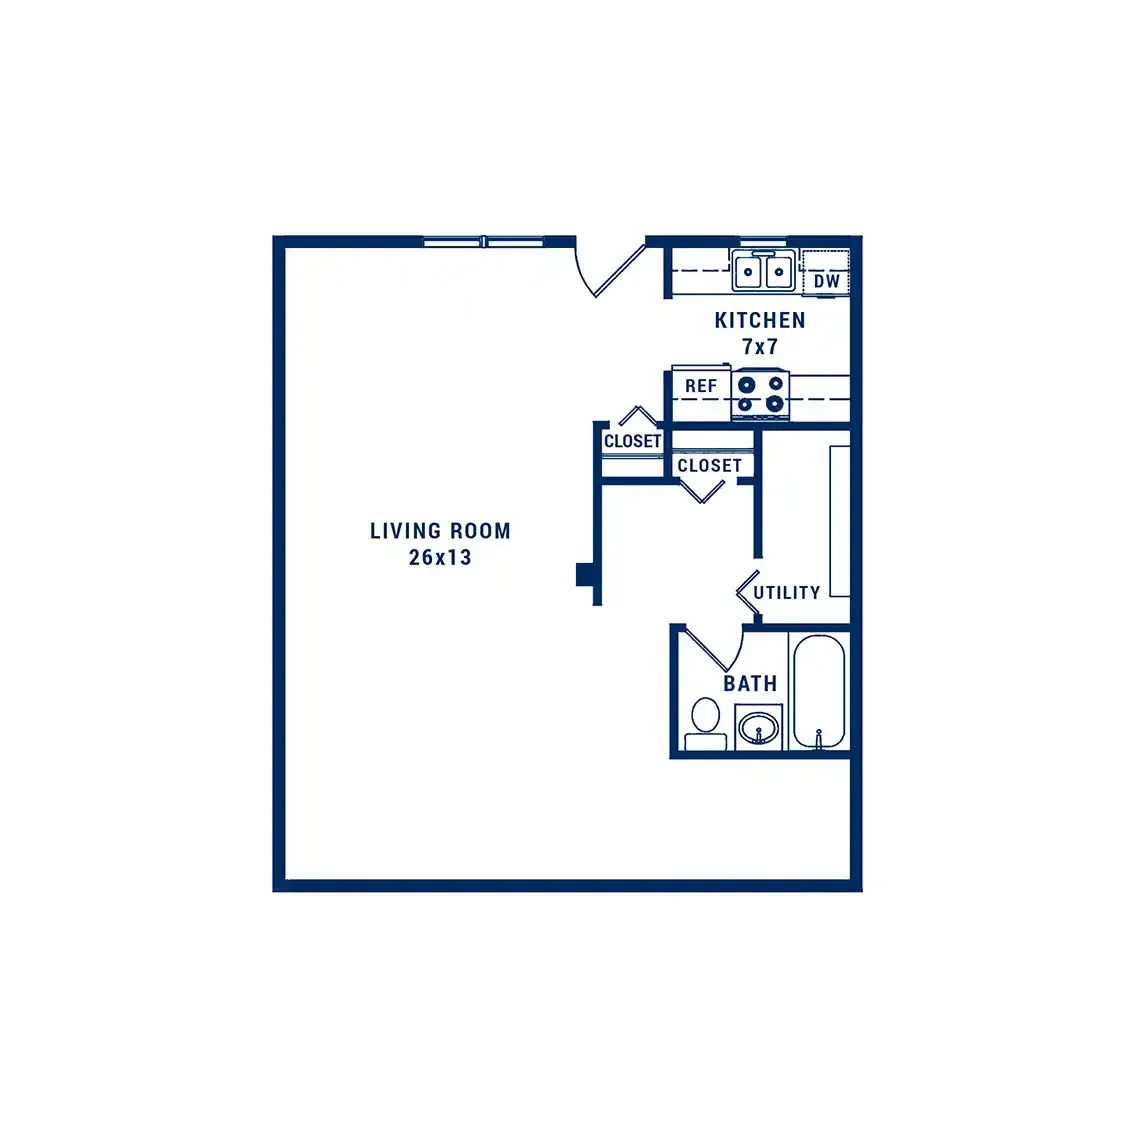
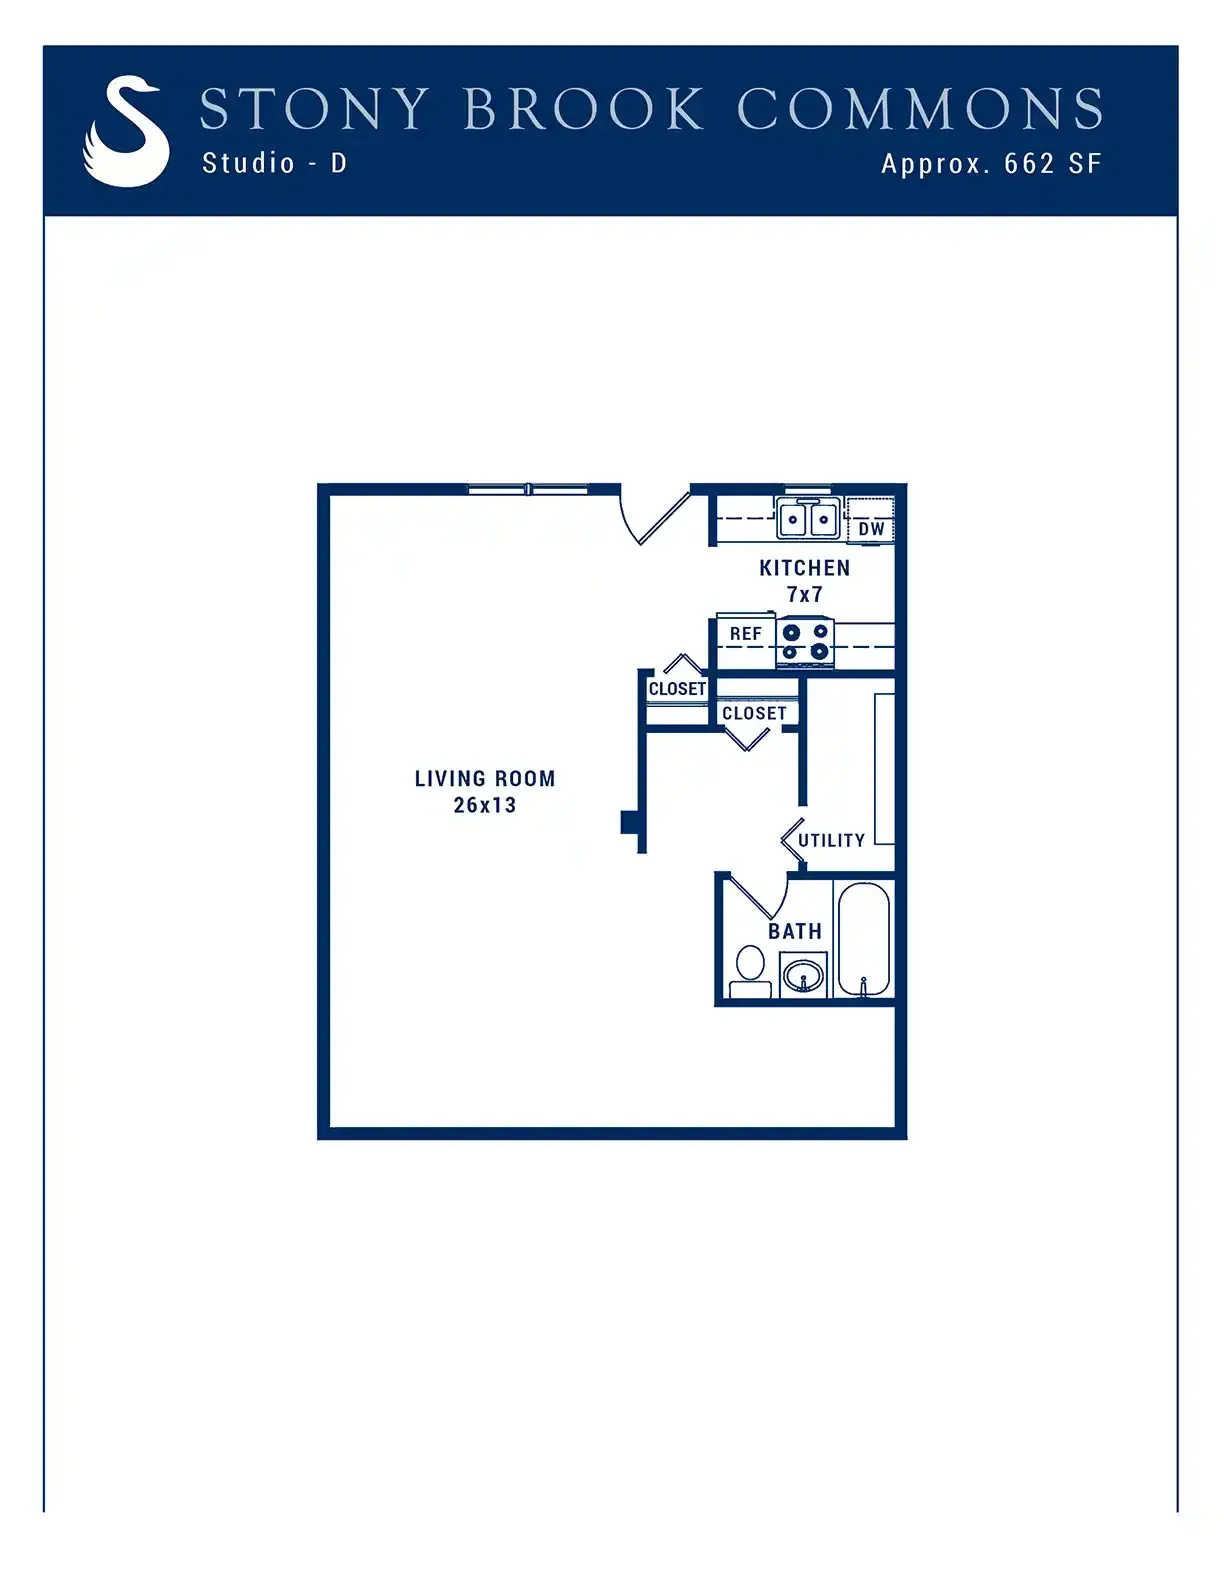
Get ready to love Studio D, a massive 662-square-foot apartment at Stony Brook Commons in Roslindale, Massachusetts. Step through your private exterior entry into an expansive, open-concept living space equipped with cool air conditioning. Enjoy the ultimate convenience of the community laundry facilities just steps from your door.
The living area features a functional linear kitchen along one wall, making it an awesome place to kick off your evening.
The sleeping zone offers a large reach-in closet with built-in linen storage and quick hall access to the central bathroom, which highlights a single vanity and a tub/shower combination.
Studio
662
SqFt
Available Units
0 availableFilter Listed Units
Customize your search with filters for price, size, bedrooms, and amenities
In-Unit Features
Select amenities that should be included in your unit
0 filters applied

No Units
No Units available currently.
Try changing or removing some of your filters to see if availability changes.
Frequently Asked Questions
The Studio D floor plan features a studio layout and 1 bathroom.
What is the square footage of the Studio D floor plan?
The Studio D floor plan is approximately 662 square feet. Actual square footage may vary by unit.
Does the Studio D floor plan at Stony Brook Commons allow pets?
Pet information is available for Stony Brook Commons. Please refer to the property's pet policy page for full details on pet allowances and any applicable fees.
Call us today to schedule a tour of this floor plan: (617) 325-6776