Back
Studio A
Total Monthly Leasing Price From $1,968
• 11mo leaseStudio A
Studio
1 bath
468
SqFt
Floor plan overview
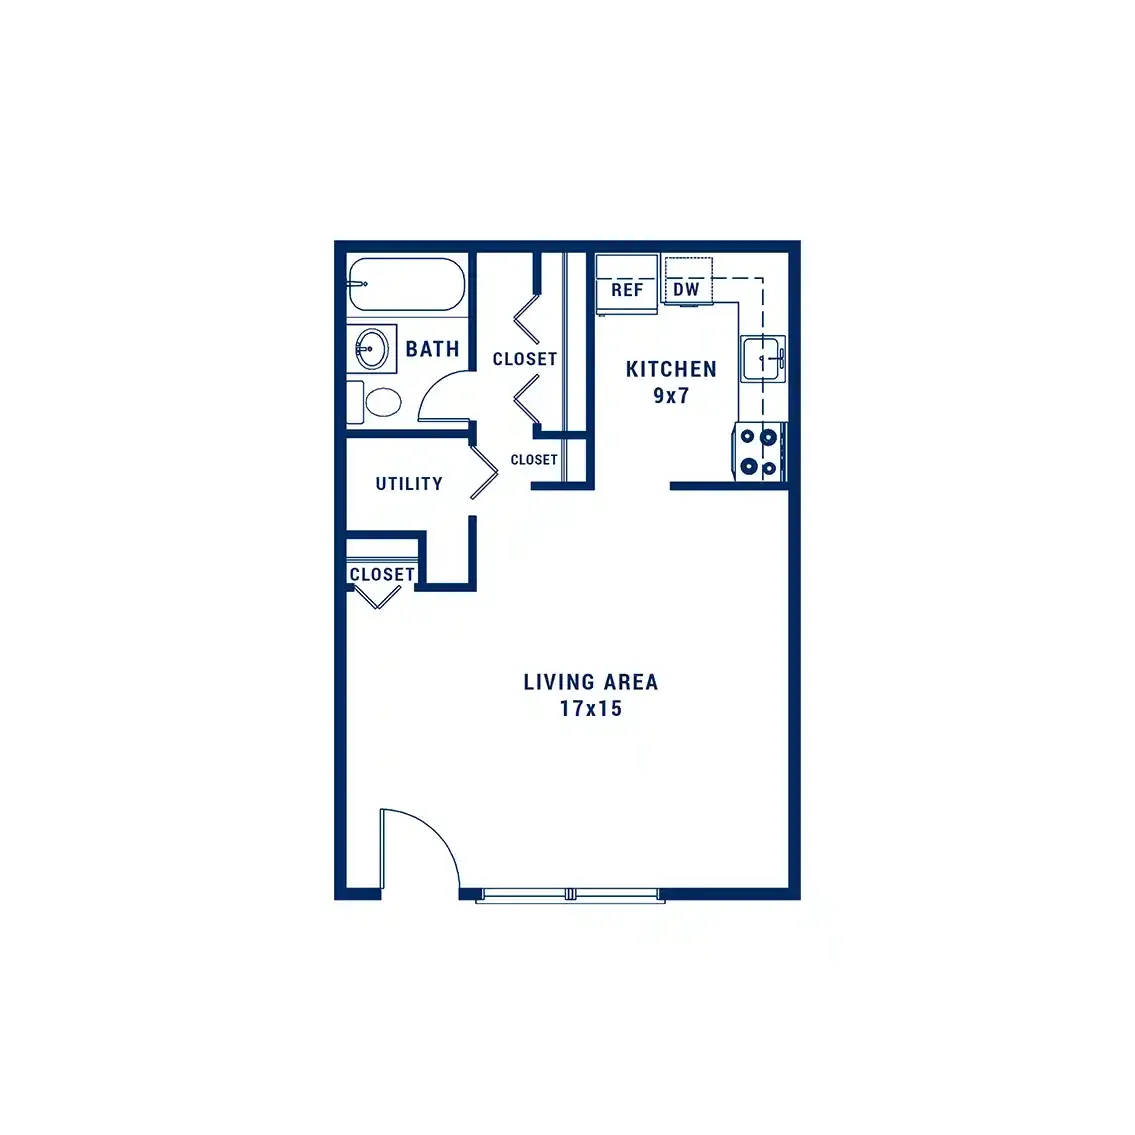
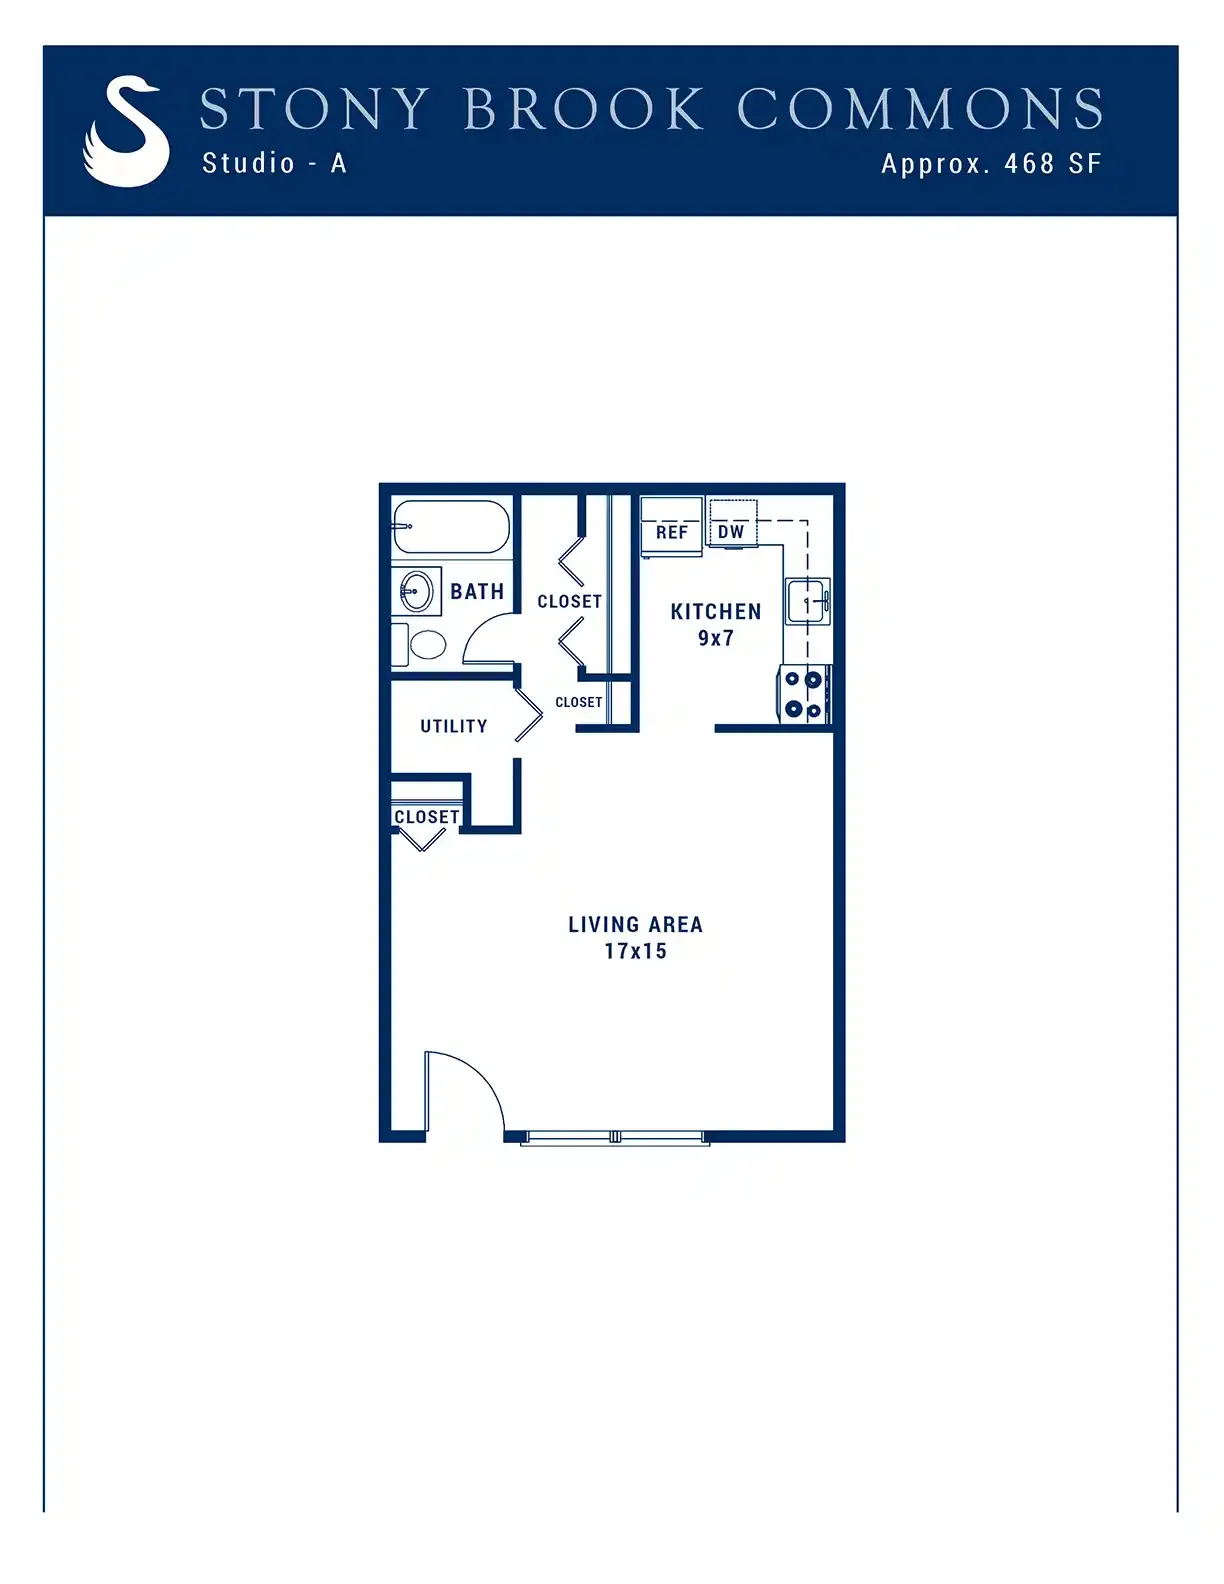
Dive into Studio A, an energetic 468-square-foot apartment at Stony Brook Commons in Roslindale, Massachusetts. Your private exterior entry opens directly into a vibrant, open-concept living area kept cool by refreshing air conditioning. Skip the hassle with easy access to the on-site community laundry center.
The space features an efficient L-shaped kitchen designed for easy meal prep before hitting the local dining scene.
The sleeping area provides a large reach-in closet featuring built-in linen storage, along with quick hall access to a sleek bathroom outfitted with a single vanity and a tub/shower combination.
From
$1,968
Total Monthly Leasing Price
11mo lease
6
Available Units
Studio
468
SqFt
Available Units
6 availableFilter Listed Units
Customize your search with filters for price, size, bedrooms, and amenities
In-Unit Features
Select amenities that should be included in your unit
0 filters applied
Studio
•
1 Bath
•
468 SqFt
•
1
•
73
Available 12/31/2026
Deposit:
$500
Total Monthly Leasing Price
$2,069
×
9mo
102230
Studio
•
1 Bath
•
468 SqFt
•
1
•
73
Available Now
Deposit:
$500
Total Monthly Leasing Price
$2,000
×
11mo
102920
Studio
•
1 Bath
•
468 SqFt
•
1
•
36
Available Now
Deposit:
$500
Total Monthly Leasing Price
$1,968
×
11mo
102090
Studio
•
1 Bath
•
468 SqFt
•
1
•
74
Available Now
Deposit:
$500
Total Monthly Leasing Price
$2,015
×
11mo
200350
Studio
•
1 Bath
•
468 SqFt
•
1
•
53
Available 04/01/2027
Deposit:
$500
Total Monthly Leasing Price
$2,265
×
12mo
300480
Studio
•
1 Bath
•
468 SqFt
•
1
•
62
Available Now
Deposit:
$500
Total Monthly Leasing Price
$1,968
×
11mo
Scroll horizontally to view all unit details
No Units
No Units available currently.
Try changing or removing some of your filters to see if availability changes.
Frequently Asked Questions
The Monthly rent for the Studio A floor plan at Stony Brook Commons ranges from $1,968.00 to $2,617.00 per month. Pricing shown may vary based on unit features, lease term, and availability.
How many bedrooms and bathrooms does the Studio A floor plan have?
The Studio A floor plan features a studio layout and 1 bathroom.
What is the square footage of the Studio A floor plan?
The Studio A floor plan is approximately 468 square feet. Actual square footage may vary by unit.
When is the Studio A floor plan available?
The Studio A floor plan is currently available. Contact our leasing office or check the listing for the most up-to-date availability.
Does the Studio A floor plan at Stony Brook Commons allow pets?
Pet information is available for Stony Brook Commons. Please refer to the property's pet policy page for full details on pet allowances and any applicable fees.
Call us today to schedule a tour of this floor plan: (617) 325-6776