

Back
3 Bedroom 1.5 Bath A
/
3 Bedroom 1.5 Bath A
3 bed
1.5 bath
1,278
SqFt
Floor plan overview
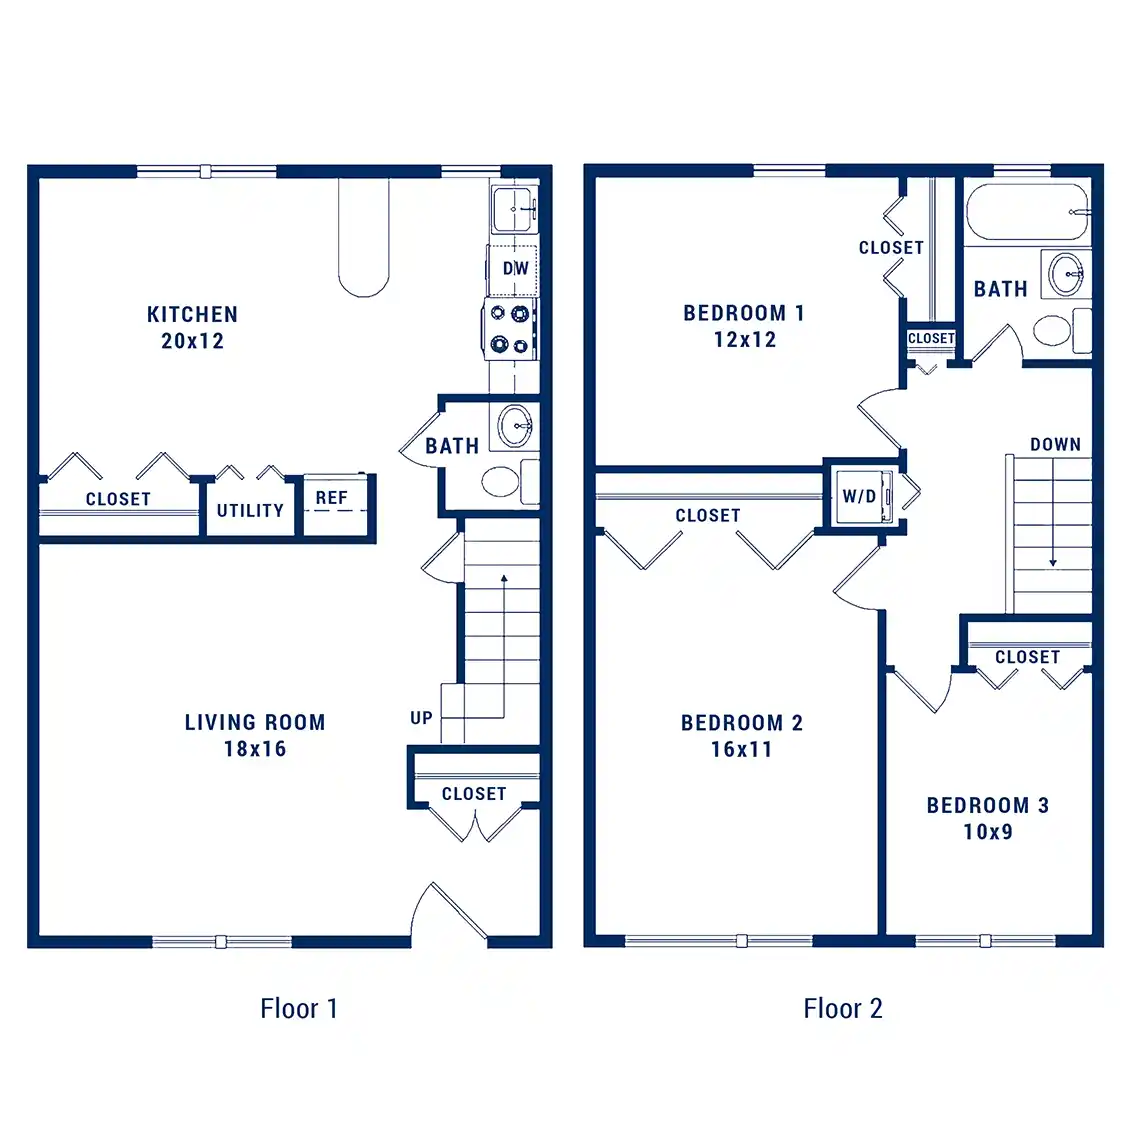
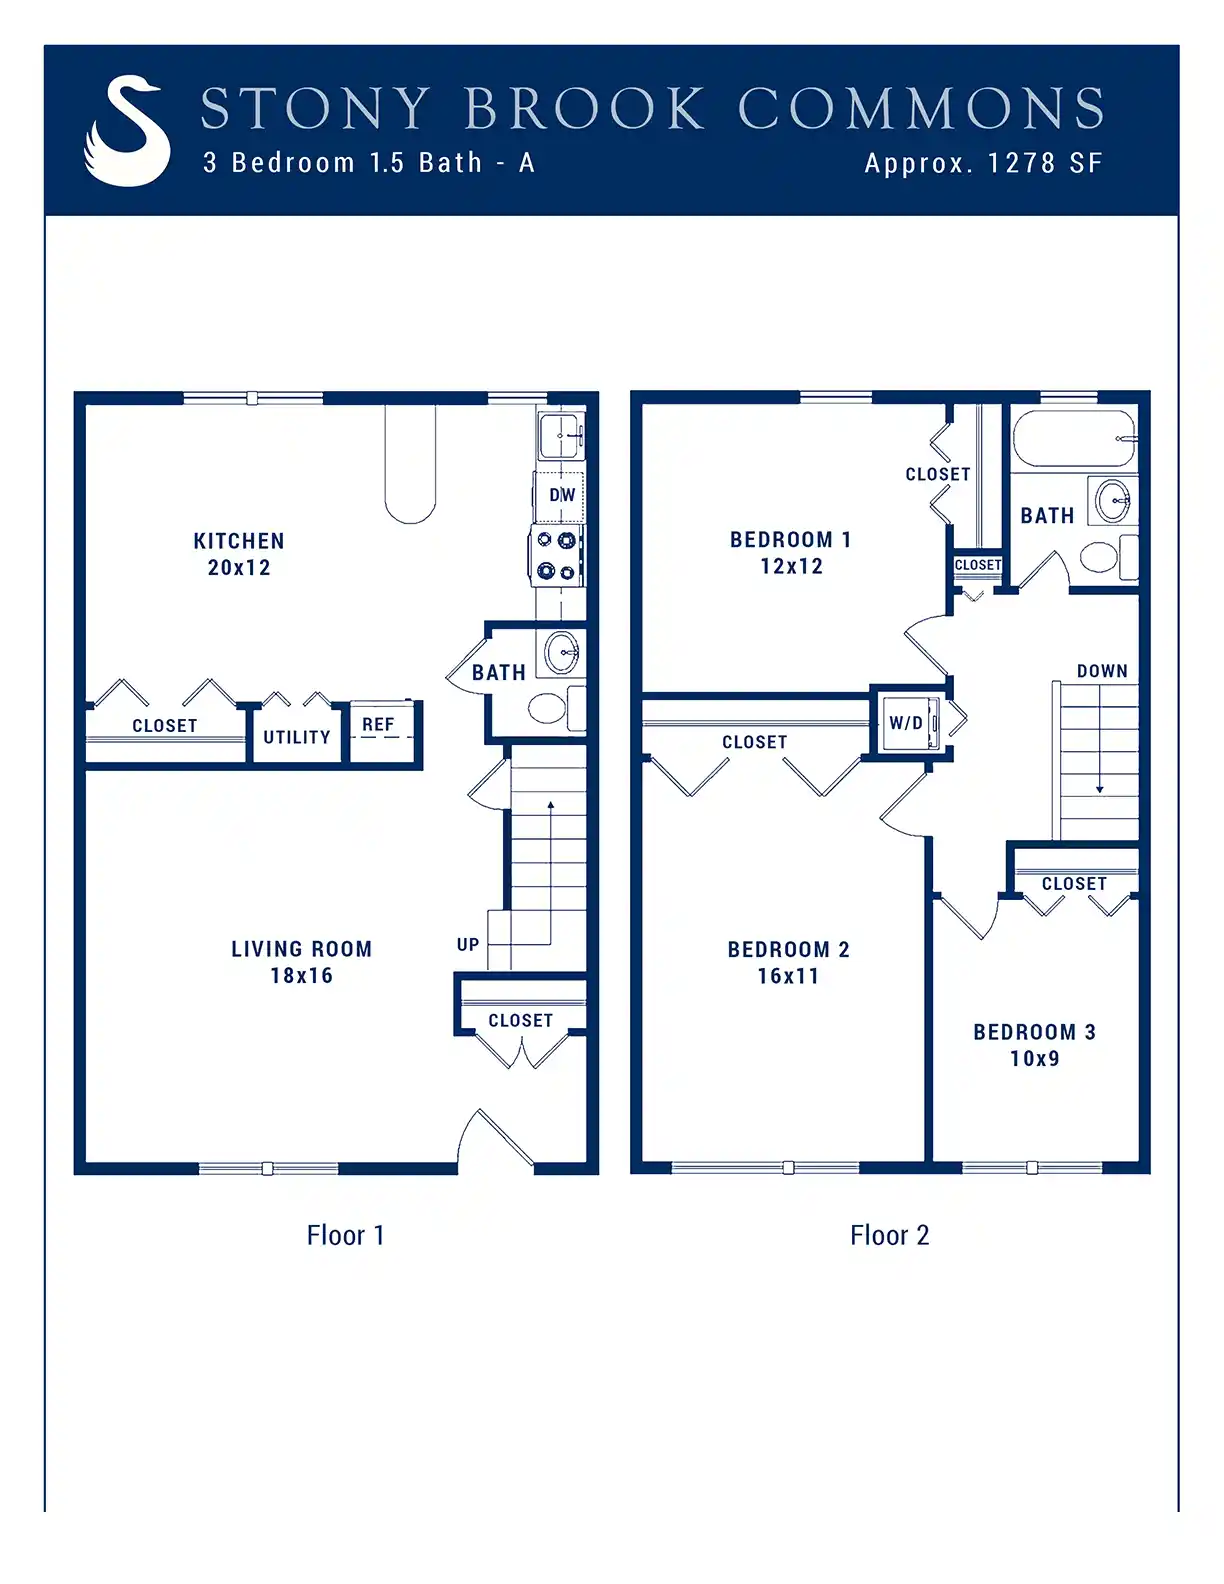
Get ready for the 3 Bedroom 1.5 Bath B floor plan, a massive 1,278-square-foot apartment at Stony Brook Commons in Roslindale, Massachusetts. The private exterior entry leads into an air-conditioned multi-level townhome space featuring a convenient half-bath near the entry and a large pantry. Residents enjoy the ultimate convenience of a community laundry center.
The interactive kitchen highlights a peninsula with an eat-in counter, seamlessly connecting to a designated dining area. Step outside to your ground-level patio and enjoy the vibrant courtyard area.
The primary suite features a large reach-in closet, a hallway linen closet, and access to the shared full bathroom, which boasts a luxurious soaking tub and shower combination alongside a single vanity. The second bedroom is a fantastic guest space with easy access to the shared hall bath and the entry half-bath. The third bedroom provides a large reach-in closet and also shares the full bath.
The modern kitchen features a pantry and an inviting peninsula with an eat-in counter, providing the perfect hub for socializing. Step out to the courtyard area to catch up with neighbors.
The primary suite includes a large reach-in closet and seamless hall access to the shared bathroom, equipped with a single vanity and a tub/shower combo. The guest bedroom also features a large reach-in closet and shares access to the stylish hall bath.
3/1.5
Beds/Baths
1,278
SqFt
Available Units
0 availableFilter Listed Units
Customize your search with filters for price, size, bedrooms, and amenities
In-Unit Features
Select amenities that should be included in your unit
0 filters applied

No Units
No Units available currently.
Try changing or removing some of your filters to see if availability changes.
Frequently Asked Questions
The 3 Bedroom 1.5 Bath A floor plan features 3 bedrooms and 1 bathroom.
What is the square footage of the 3 Bedroom 1.5 Bath A floor plan?
The 3 Bedroom 1.5 Bath A floor plan is approximately 1,278 square feet. Actual square footage may vary by unit.
Does the 3 Bedroom 1.5 Bath A floor plan at Stony Brook Commons allow pets?
Pet information is available for Stony Brook Commons. Please refer to the property's pet policy page for full details on pet allowances and any applicable fees.
Call us today to schedule a tour of this floor plan: (617) 325-6776